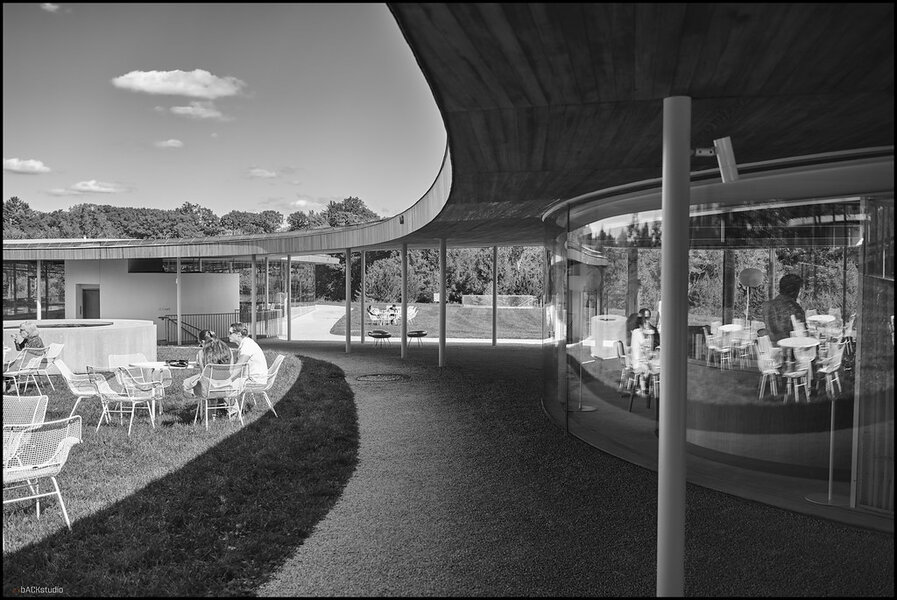
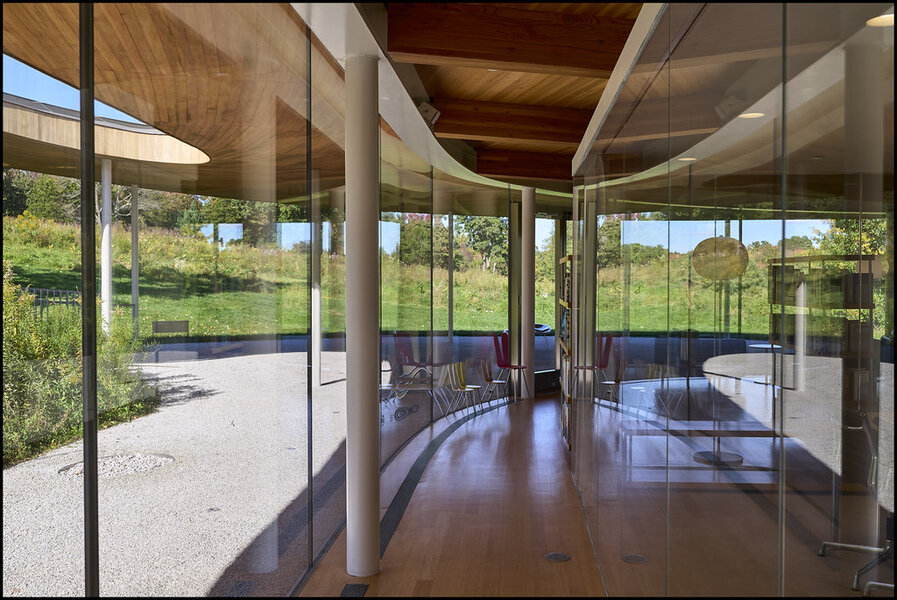
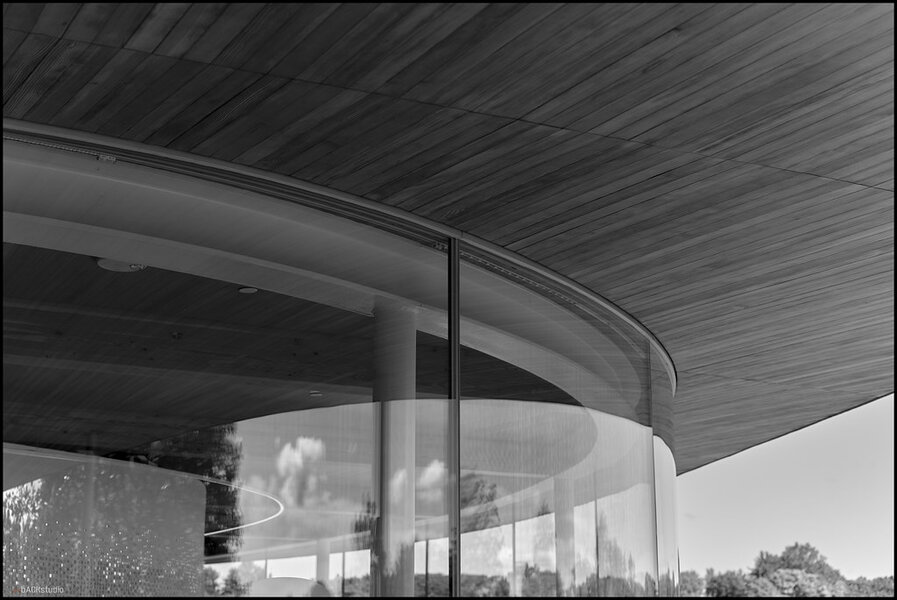
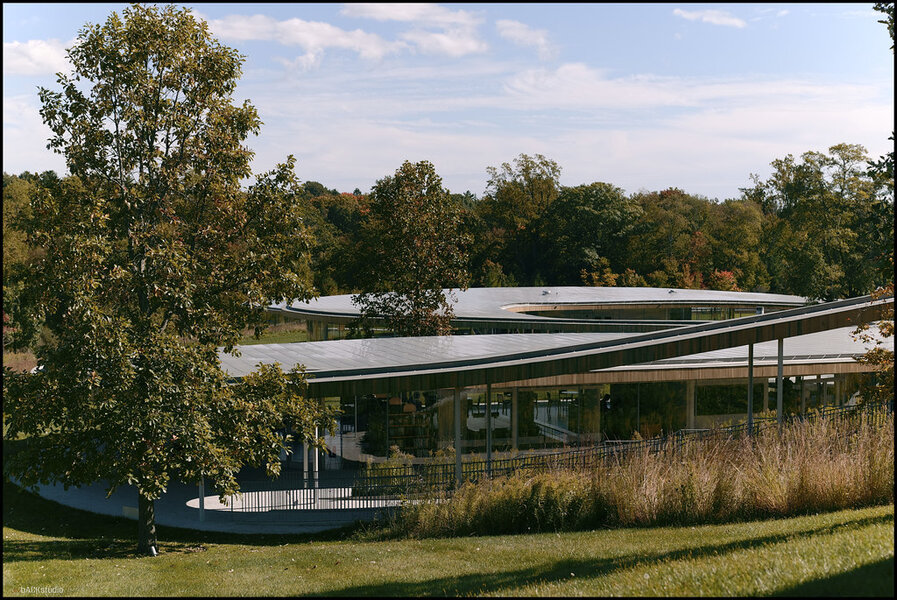
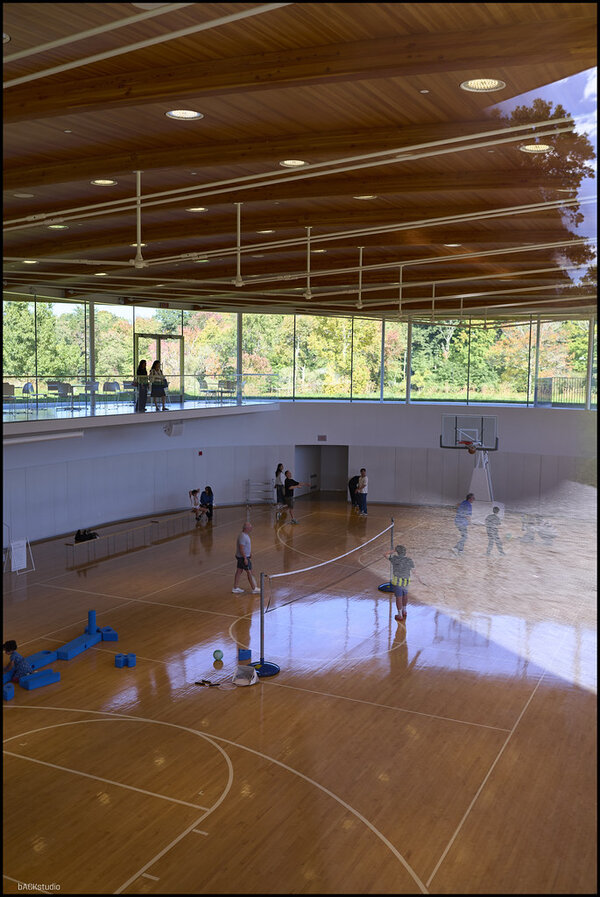
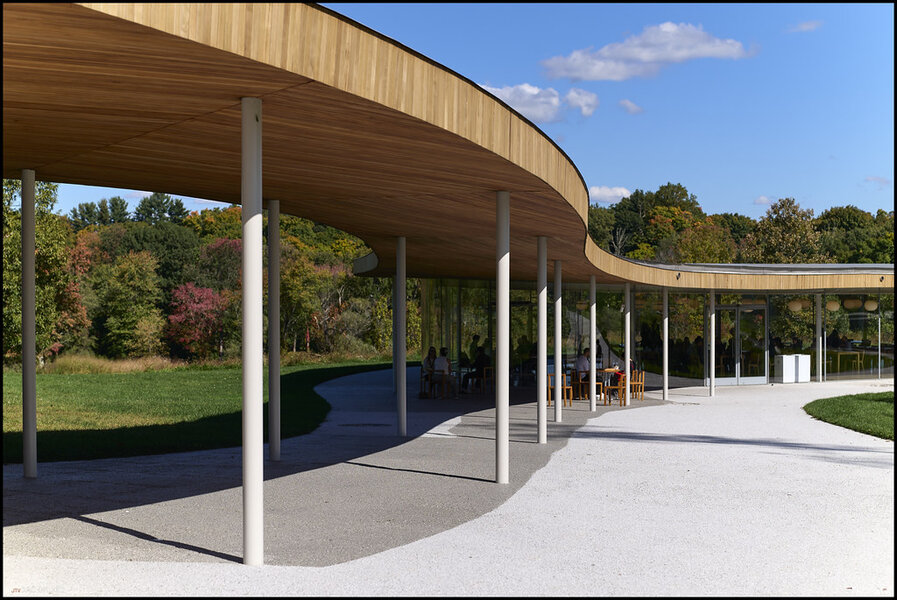
Took a quick ride to Grace Farm. It is an architectural and cultural site free to the pubic in Connecticut. An award winning Japanese firm, SANAA designed a wonderful building called the "river" which "flows" through a hilly portion of the 80 acre site. The building's shape is an amorphic structure which transitions between different ground elevations elegantly. The roof is supported by unobtrusive steel columns and beams (small sizes) pulled away from the facade allowing walls to be glazed from from ceiling to ground. The building is very Miesian in concept, with the structure separated from the walls, and all utilitarian spaces within the roof of the building appear as "objects" floating beneath the roof structure. Because the walls are curving and bending throughout, there are numerous reflections which make portions of the building seem to disappear, and its large footprint gives the overall impression of a light touch with the earth. Many spaces are located underground, further enhancing the lower height and scale of the building in the landscape. Did not expect this, but the level of fit, finish and general detailing is excellent. Notice the wood soffit patterns which must negotiate the curvilinear fascia line of the roof....and finally, recognition of the efforts made to preserve land which would have been a large home subdivision instead...